
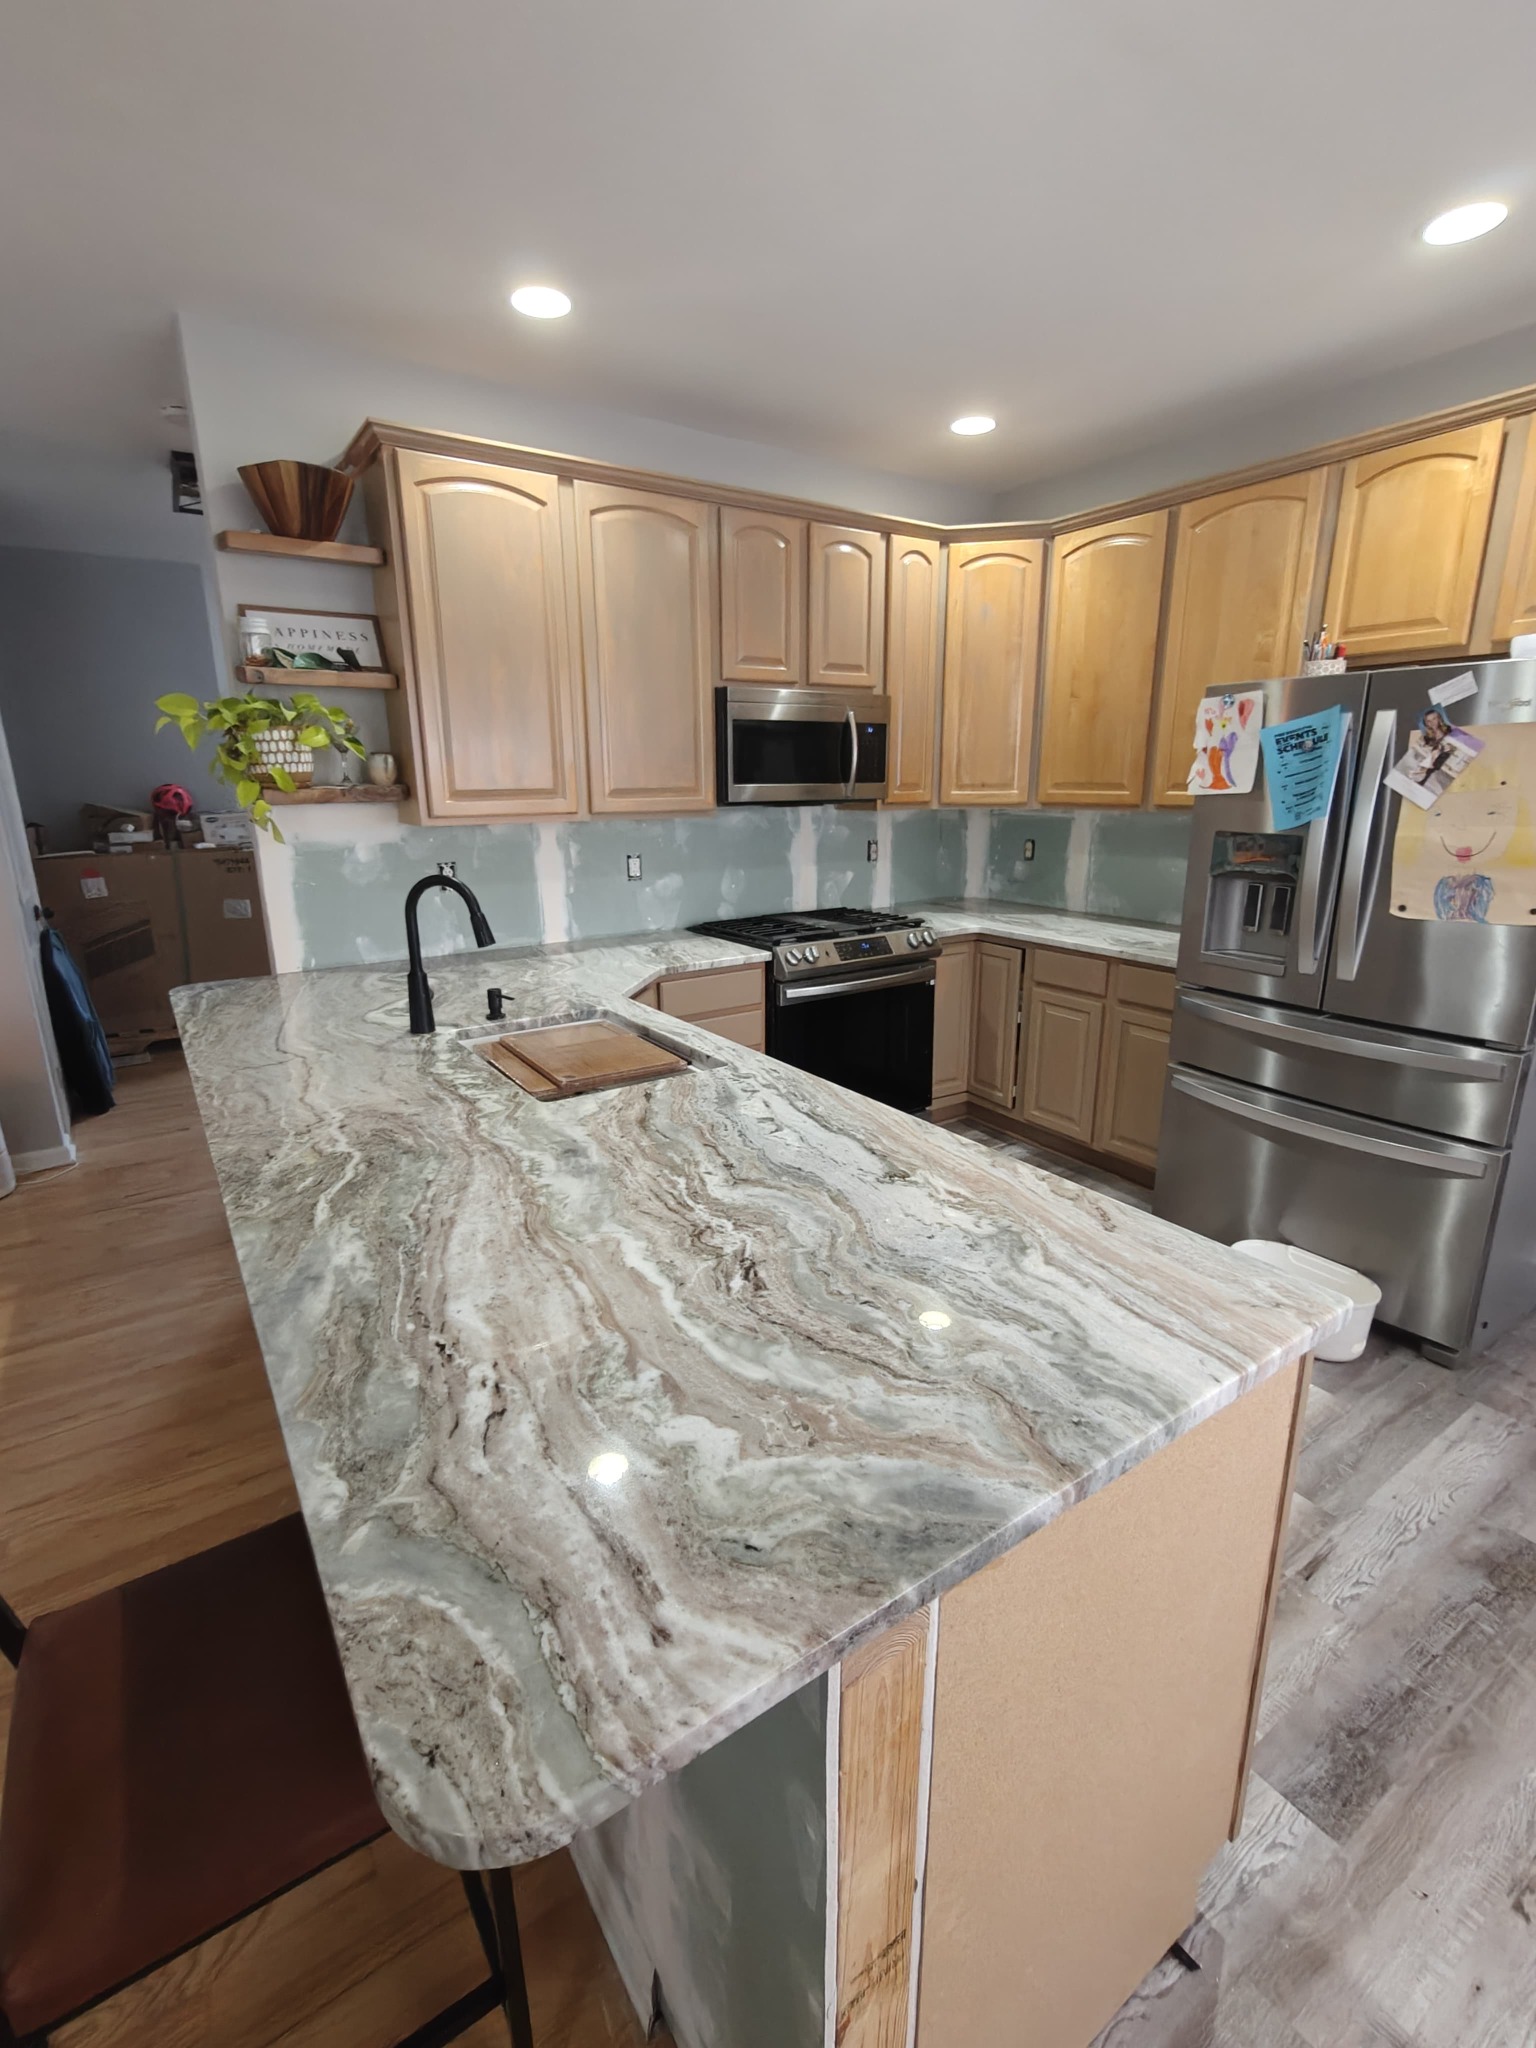
Great fabrication is invisible when everything fits. For granite bar top installation for spring lake entertainment rooms, the quality of the finished result begins with the decisions made before the stone ever reaches the cutting table.
This is a useful time to bring in photos of the existing Spring Lake room, not only images of dream kitchens. Blend classic millwork and softer color palettes with modern fabrication details that suit the home.
A wet bar needs faucet clearances and stain-response planning as much as dramatic veining.
What to know about granite for this project
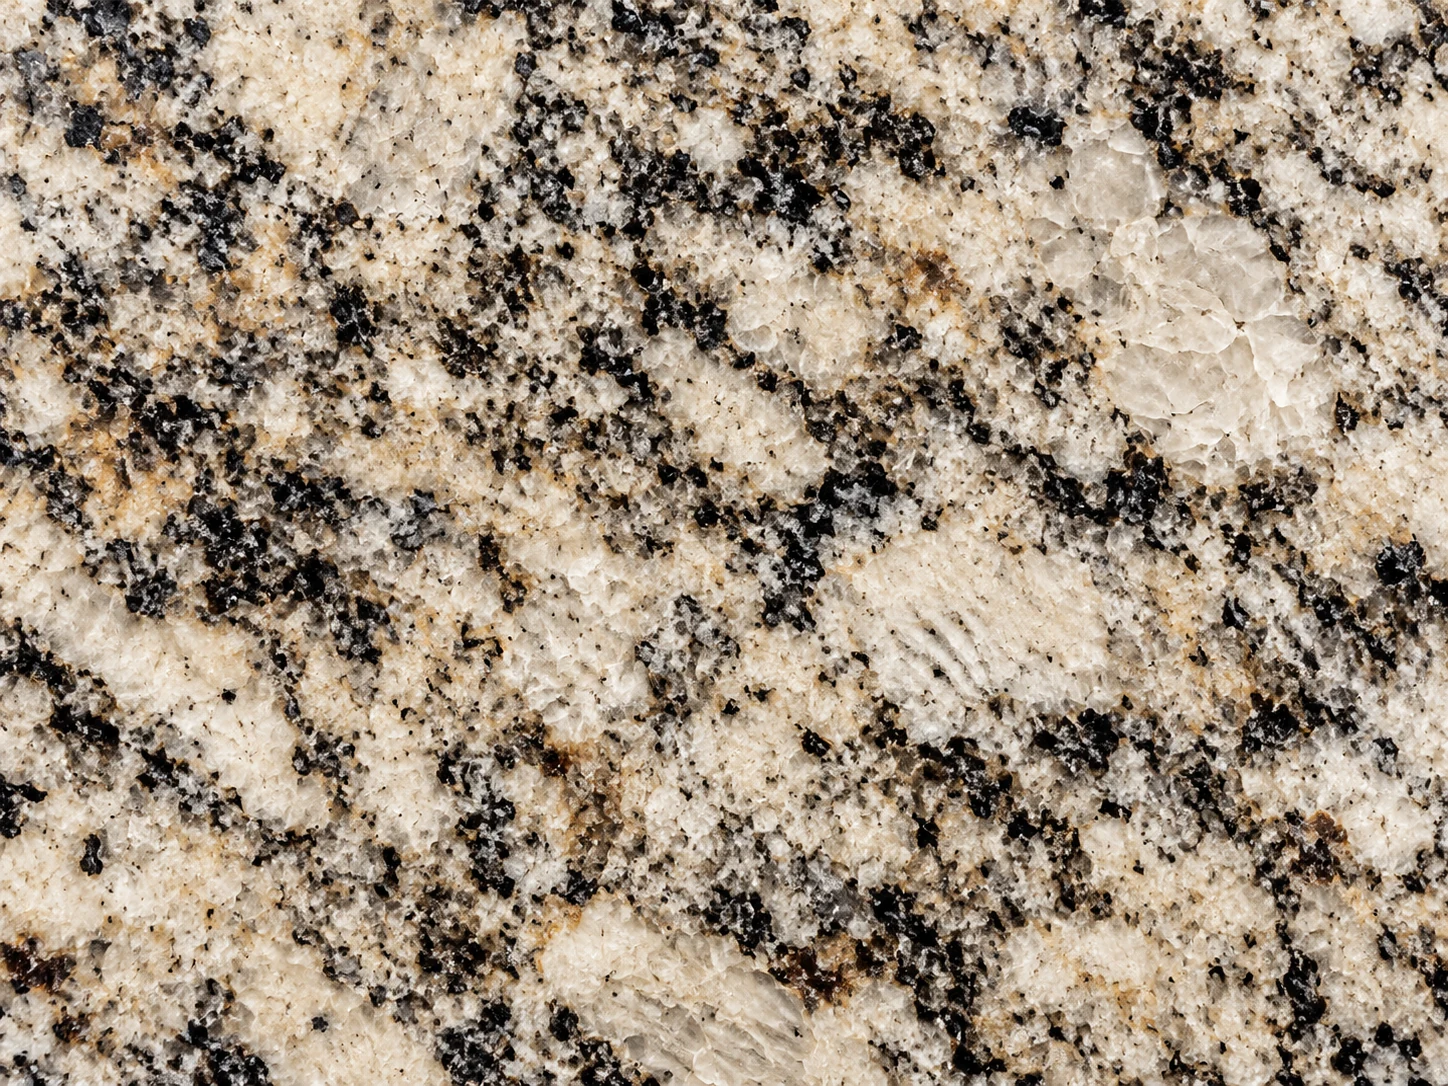
Natural granite offers mineral-driven movement, from tight crystalline flecks to larger flowing shapes. Samples are a starting point; choose the exact slab when pattern placement matters.
Good for busy kitchens when the selected slab, finish and care routine fit the home. Granite tolerates heat better than many resin-based materials, but trivets are still smart practice. What to keep in mind: Porosity varies by stone. Ask about an appropriate sealer, possible staining and whether a specific slab needs extra support or seams.
A detail that affects the entire room
Edges control both appearance and comfort. Eased edges look quiet and modern; more elaborate profiles can complement traditional cabinetry. Deep overhangs or floating-looking islands require an engineered support discussion, particularly where people sit or the span exceeds the supplier’s recommendations.
Understand the actual project sequence
A typical path is an initial conversation, material exploration, site verification and template, fabrication planning, shop work and installation. The order can shift with cabinet readiness or material availability. At each handoff, ask what must be completed before the next stage begins.
Color pairing: use undertones, not names
Two surfaces both sold as “white” can look completely different beside warm oak, cool painted cabinets or brass hardware. The best choice considers undertones, pattern scale, floor color and available daylight. If you are choosing a named stone, ask to see the particular lot rather than assuming all slabs look alike.
Three steps to a better estimate
- 1Show the real room
Text a photo of the kitchen, island, vanity or fireplace together with your ZIP code and a few ideas.
- 2Compare materials thoughtfully
Review a granite reference and at least one alternative against the cabinet, lighting and maintenance plan.
- 3Confirm the build details
Discuss dimensions, seams, edges, sinks, support, material availability and installation with the project team.
A clearer picture before the first cut
With SurfaceHQ, start by sharing photos and inspiration with Stephen. We can use design references, simple visual concept boards, measurements for planning and material comparisons to explore a direction together. That makes the estimate conversation more productive and gives the fabrication team a clearer brief.
Measurement planning: Use room photos and a rough sketch to identify possible cabinet, sink and seam questions. A final professional field template is still required.
Digital concepts are for planning—not a guarantee of color, slab availability or exact dimensions. Final pricing and fabrication require a confirmed material and professional site measurements.
What would you love to see?
Tap a palette to explore a starting point for your design conversation. These are style ideas—not previews of an actual installed slab.
Think creamy natural stone, soft oak and brushed warm-metal details.
Everyday care and the final check
Use a pH-neutral cleaner, wipe spills promptly and follow guidance for the chosen finish and sealer. For a Spring Lake project, review the finish under the actual room lighting and make sure any special details—seams, sink cutouts, backsplash returns, edge supports and removal of existing countertops—are included in the agreed scope.
One useful question for the design team: Ask who handles delivery access, protective floor covering, old-top removal, sealing guidance and post-installation cleanup.
Questions homeowners ask
What should I check first for granite bar top installation for spring lake entertainment rooms?
A wet bar needs faucet clearances and stain-response planning as much as dramatic veining. Ask to see a corner sample, confirm the finished thickness and review where support brackets or panels will be visible.
How far can stone overhang without support?
There is no universal answer: material, thickness, cutouts, span, and cabinet construction all matter. Use the fabricator’s approved support plan.
How long does countertop installation take?
The on-site installation may be much shorter than the overall project. Material availability, templating, shop workload and site readiness determine the full schedule.
What should I send to start a granite design consultation in Spring Lake?
Send a photo of your space, your preferred look, any approximate dimensions you have and the best way to reach you. We can discuss options before the final template or product selection.
Love the idea? Let's make it practical.
Send a photo, describe the style you want, and we can talk through the next step. You do not have to have the perfect material picked out yet.
Related Spring Lake countertop guides
Browse all Spring Lake guides → · Explore granite services and materials →
Material images are representative style examples, not a live inventory. Completed project photography illustrates craftsmanship, not necessarily the exact stone discussed. Product suitability, pricing, availability and installation details must be verified for your project.