
Great countertop work starts well before the fabrication shop. When planning stone countertop seam location planning point pleasant nj, small early decisions about details can prevent costly changes later.
The Point Pleasant design question is not just which stone looks luxurious; it is what you want the eye to notice first. Balance maintenance and cost with layouts that make the most of the room and its working surfaces.
Strategic seam positioning can be nearly as important as slab choice on large or L-shaped tops.
What to know about fabrication and estimates for this project
A good countertop project begins with accurate layout, sensible slab selection and a written scope—not a square-foot number alone.
A coordinated design-to-fabrication workflow can clarify seams, edge profiles, sinks, backsplashes and installation sequence before material is cut. What to keep in mind: Budget and lead time change with slab yield, edge details, access, demolition, extra supports, sink cutouts and the actual installation site.
Design around the slab, not just a sample
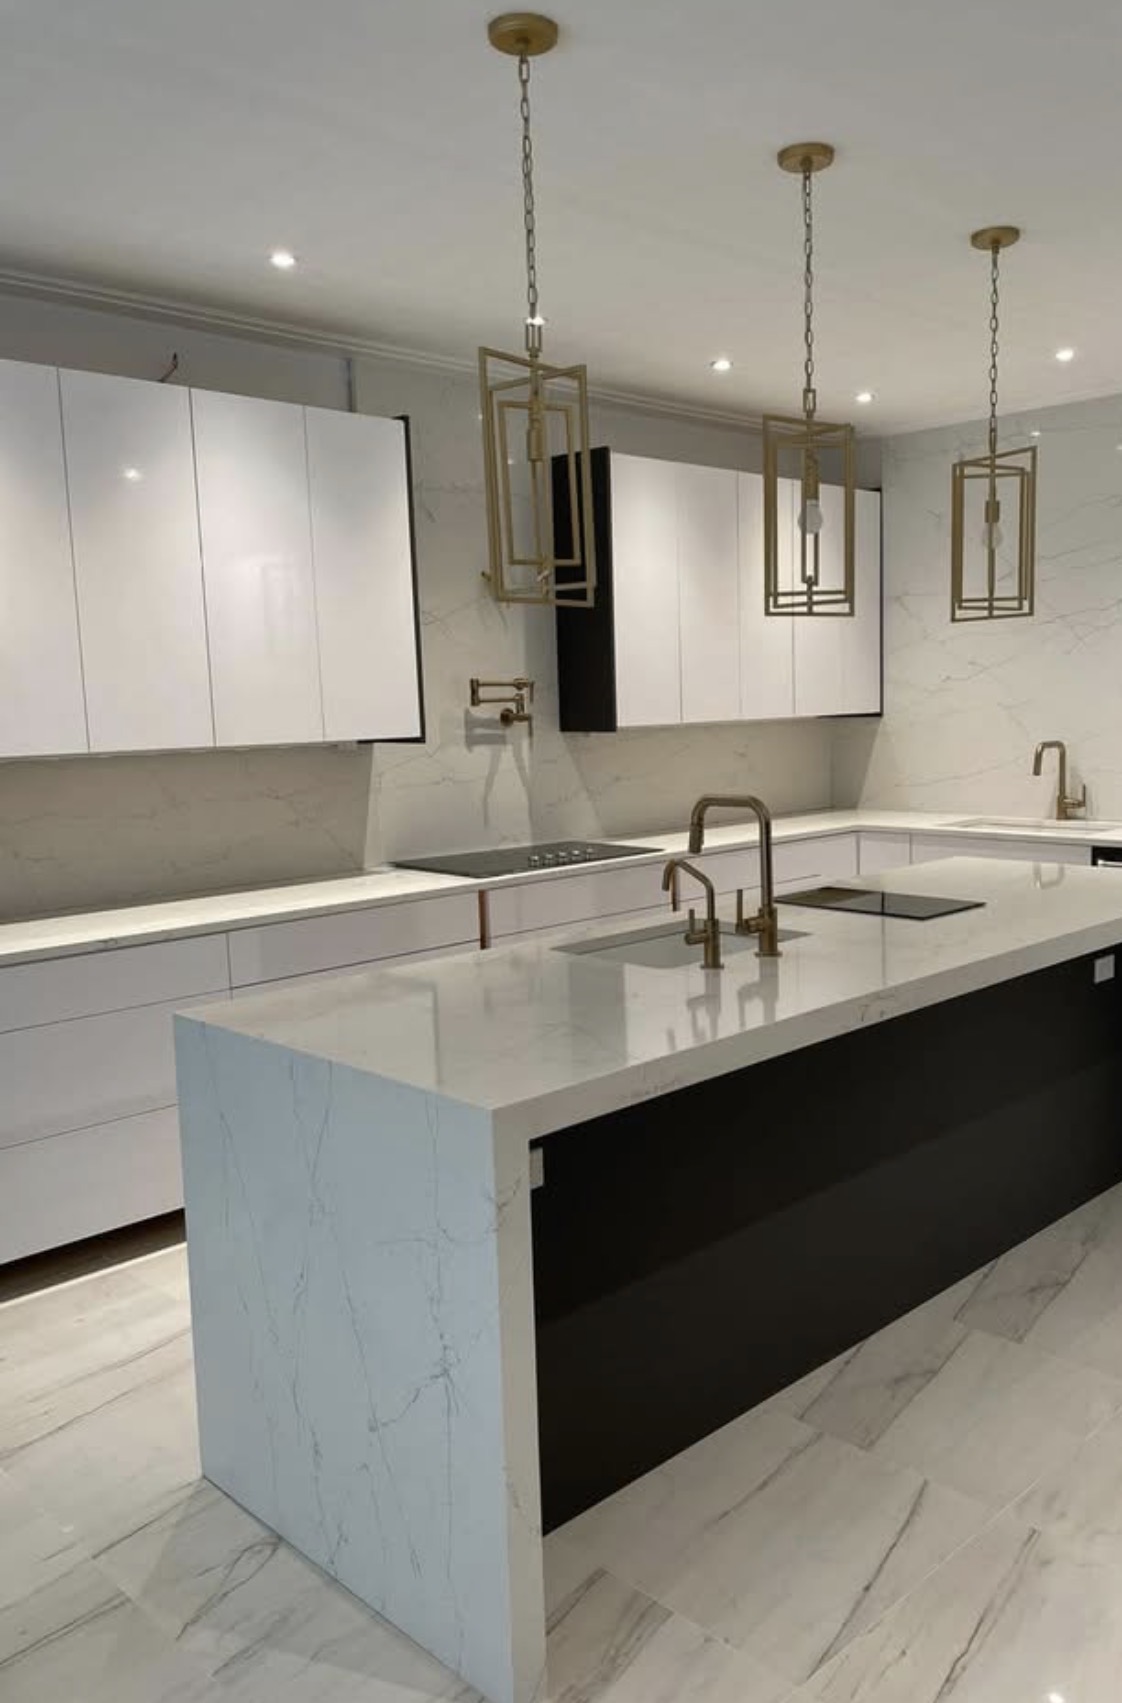
Large-scale veining changes dramatically depending on where the stone is cut. For full-height splashes and big islands, look at the entire slab and discuss bookmatching, seam placement, outlet cuts and grain direction. “Seamless-looking” is a design aim, not a promise of a physically joint-free surface.
The finish changes the mood and the maintenance
Polished stone reflects light and emphasizes depth. Honed finishes create a softer, lower-sheen look; leathered textures add tactile character. Fingerprints, water marks and abrasion can appear differently on each surface. Test samples under the actual kitchen lighting, not only showroom spotlights.
What actually changes the quote
The slab purchase is only one part of the installed number. Ask for the selected material and finish, total usable square footage, layout and seam plan, edge profile, sink and cooktop cutouts, old-top removal, supports and installation to be broken out. On an island, slab yield and access through the home can affect the quote as much as the stone itself.
Three steps to a better estimate
- 1Show the real room
Text a photo of the kitchen, island, vanity or fireplace together with your ZIP code and a few ideas.
- 2Compare materials thoughtfully
Review a fabrication / estimates reference and at least one alternative against the cabinet, lighting and maintenance plan.
- 3Confirm the build details
Discuss dimensions, seams, edges, sinks, support, material availability and installation with the project team.
A clearer picture before the first cut
With SurfaceHQ, start by sharing photos and inspiration with Stephen. We can use design references, simple visual concept boards, measurements for planning and material comparisons to explore a direction together. That makes the estimate conversation more productive and gives the fabrication team a clearer brief.
Vein-matching mockup: Try a simple side-by-side visualization of the slab and proposed island ends. It is a planning aid; the final cut and vein alignment need shop approval.
Digital concepts are for planning—not a guarantee of color, slab availability or exact dimensions. Final pricing and fabrication require a confirmed material and professional site measurements.
What would you love to see?
Tap a palette to explore a starting point for your design conversation. These are style ideas—not previews of an actual installed slab.
Think creamy natural stone, soft oak and brushed warm-metal details.
Everyday care and the final check
Gather room photos, approximate measurements, cabinet plans and inspiration images before requesting the final field template. For a Point Pleasant project, review the finish under the actual room lighting and make sure any special details—seams, sink cutouts, backsplash returns, edge supports and removal of existing countertops—are included in the agreed scope.
One useful question for the design team: Request an itemized estimate with assumptions clearly written down; comparing two quotes is difficult if one leaves out demolition, backsplash or cutout work.
Questions homeowners ask
What should I check first for stone countertop seam location planning point pleasant nj?
Strategic seam positioning can be nearly as important as slab choice on large or L-shaped tops. Ask for a proposed slab layout showing seams, backsplash pieces and the most prominent vein before approving fabrication.
Will a full-height backsplash have a seam?
Possibly. Overall slab dimensions, available material and wall details determine whether one piece is practical.
Is it possible to get a realistic price from only a photo?
A photo helps with design direction. An accurate price usually also needs dimensions, selected material, cutouts and a confirmed installation scope.
What should I send to start a fabrication and estimates design consultation in Point Pleasant?
Send a photo of your space, your preferred look, any approximate dimensions you have and the best way to reach you. We can discuss options before the final template or product selection.
Love the idea? Let's make it practical.
Send a photo, describe the style you want, and we can talk through the next step. You do not have to have the perfect material picked out yet.
Related Point Pleasant countertop guides
Browse all Point Pleasant guides → · Explore fabrication and estimates services and materials →
Material images are representative style examples, not a live inventory. Completed project photography illustrates craftsmanship, not necessarily the exact stone discussed. Product suitability, pricing, availability and installation details must be verified for your project.