
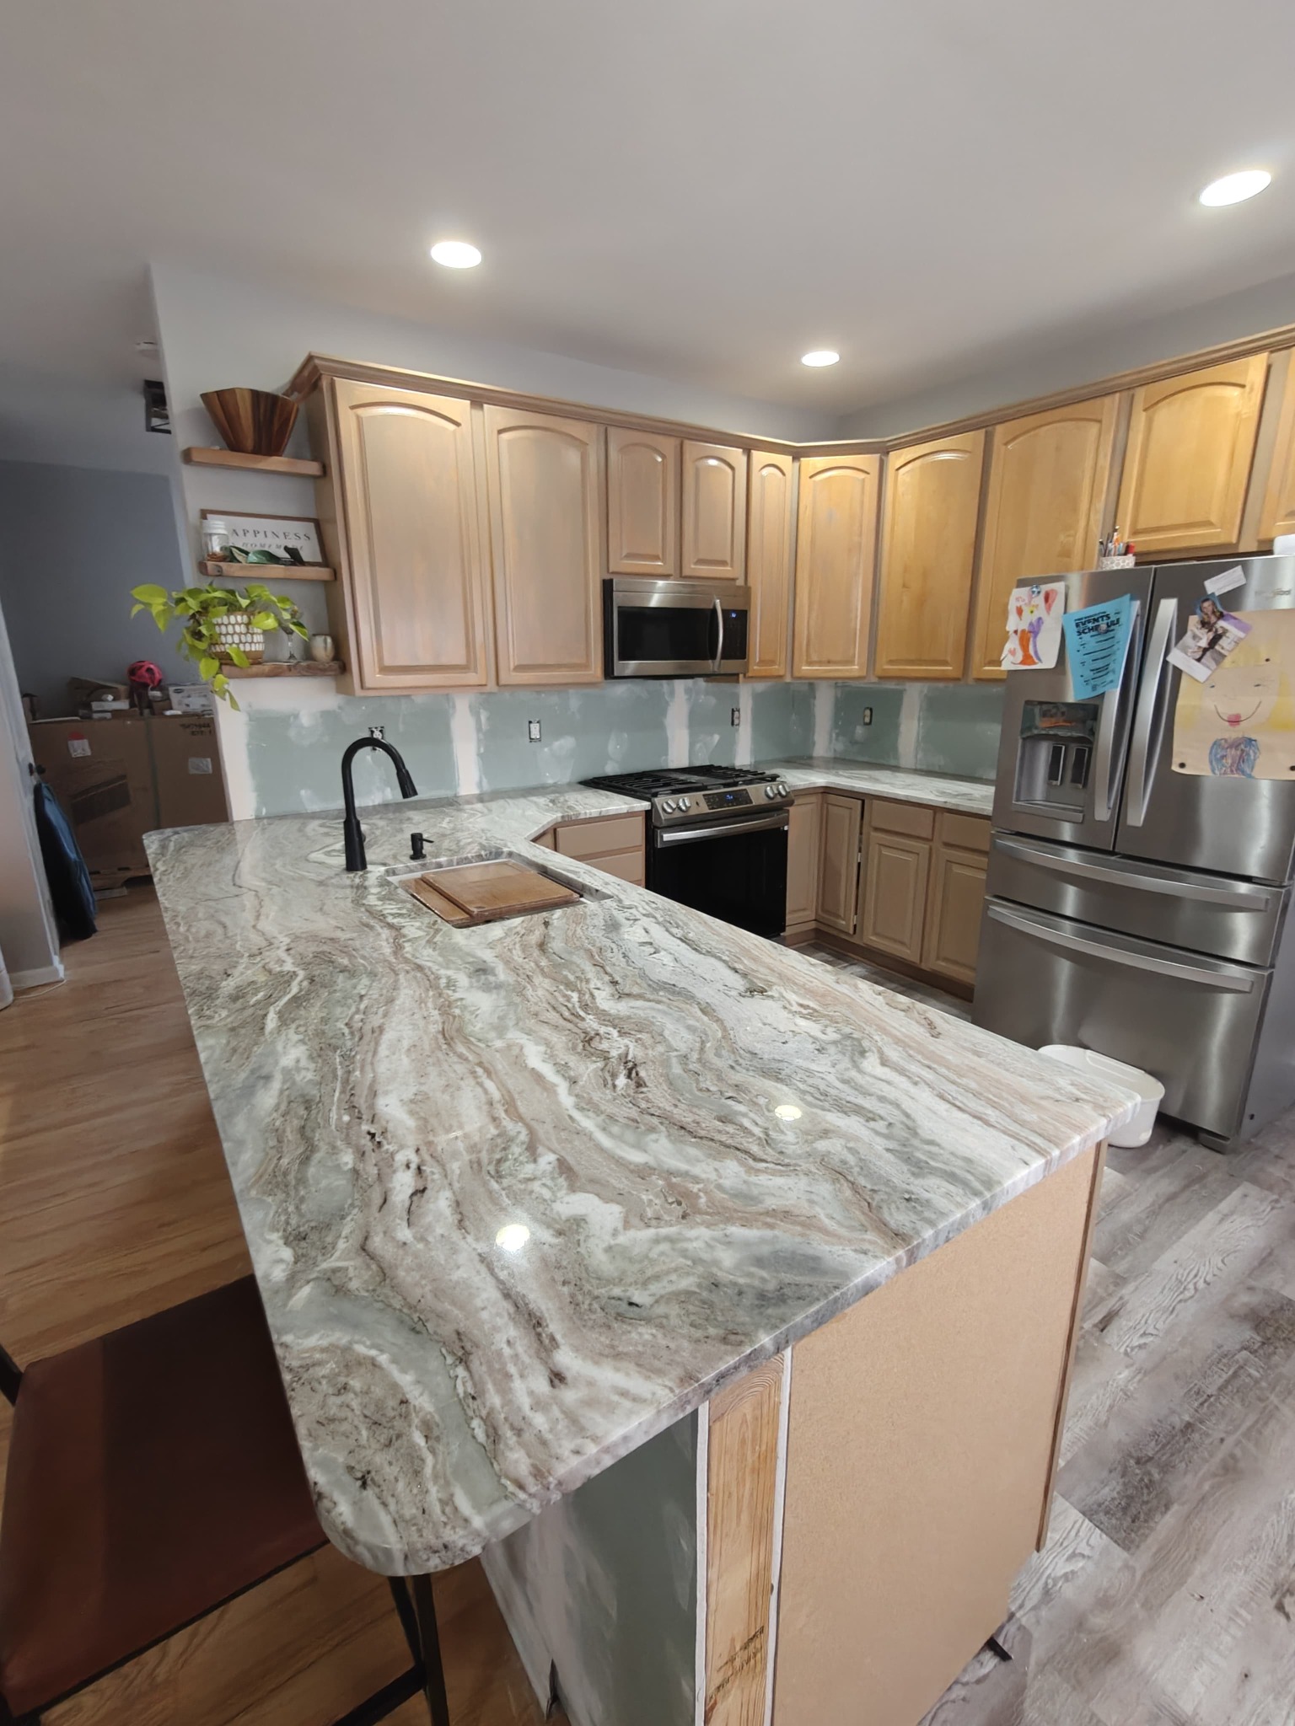
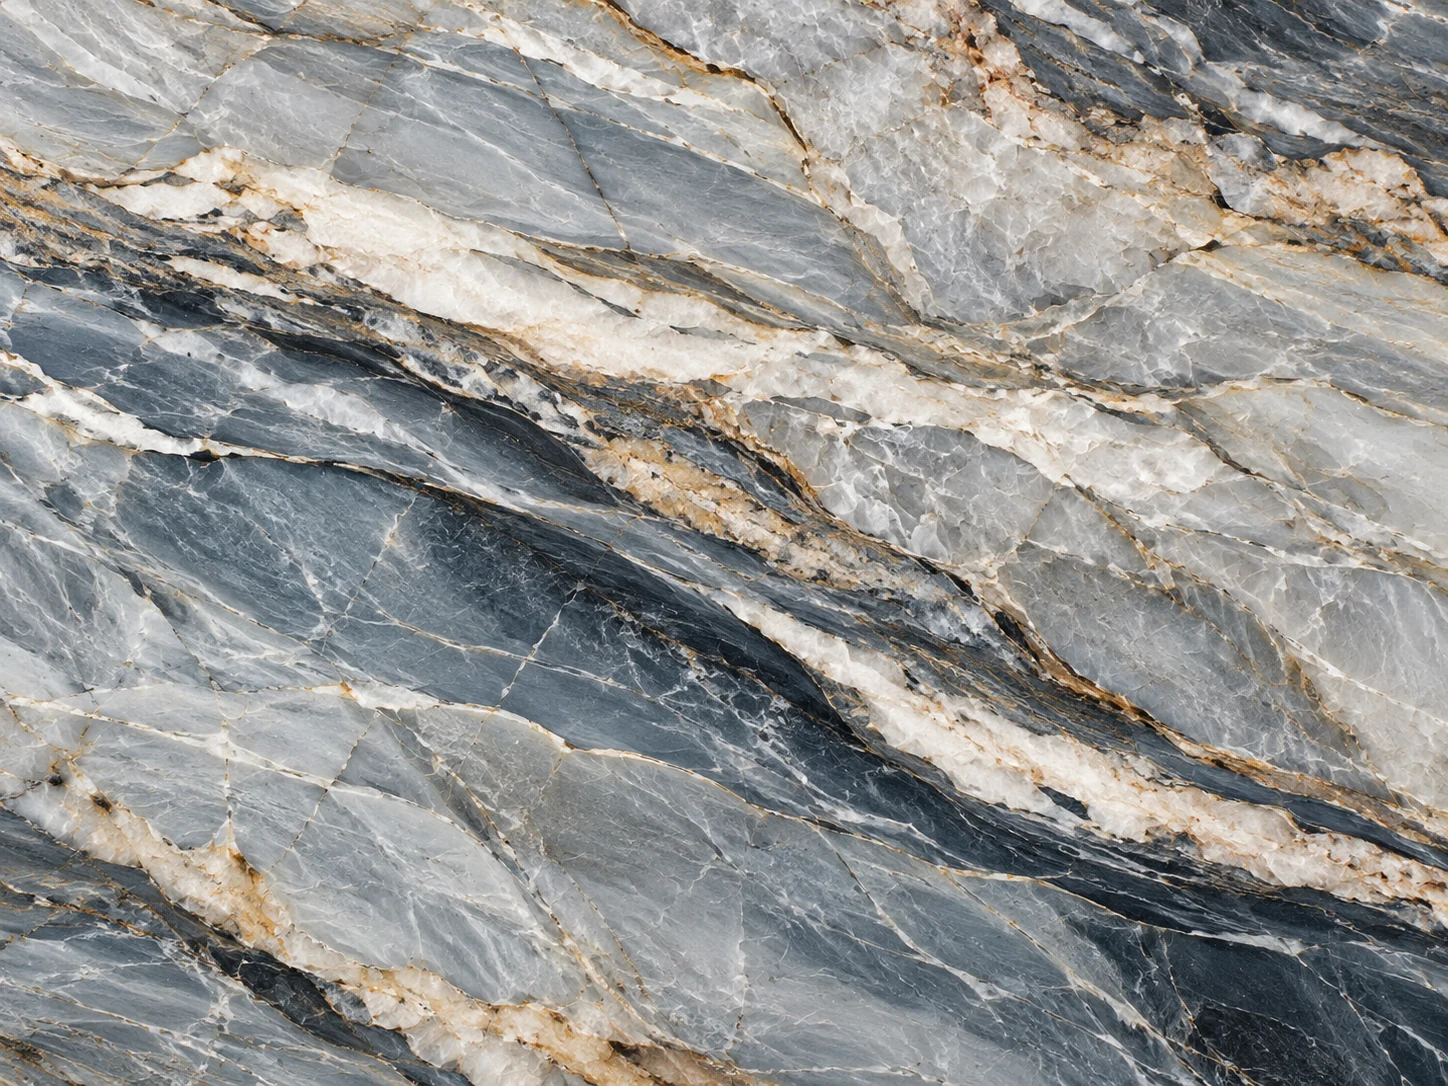
The best part of a countertop project is seeing how one careful material choice can pull an entire room together. Here is how to think through quartzite countertop maintenance tips for point pleasant nj homes without being distracted by a showroom sample alone.
If your project is in Point Pleasant, it pays to sketch the walking path around the island before deciding its edges. In a frequently used shore kitchen, plan the practical details early: seating clearances, sink placement, everyday wipe-downs and whether existing cabinets can carry the new surface.
A strong design starts with the true slab dimensions, not a digital crop. The right choice needs to work with both the cabinet layout and everyday use.
What to know about quartzite for this project
True natural quartzite can deliver sweeping mineral movement and luminous depth. Each slab is different, so full-slab viewing and careful layout can change the finished result.
Many quartzites are hard and durable, making them attractive for a premium island or slab backsplash when correctly selected and fabricated. What to keep in mind: Stone sold as quartzite can vary in composition and performance. Confirm the classification, absorption and maintenance needs of the exact slab rather than assuming every variety acts alike.
What actually changes the quote
The slab purchase is only one part of the installed number. Ask for the selected material and finish, total usable square footage, layout and seam plan, edge profile, sink and cooktop cutouts, old-top removal, supports and installation to be broken out. On an island, slab yield and access through the home can affect the quote as much as the stone itself.
The finish changes the mood and the maintenance
Polished stone reflects light and emphasizes depth. Honed finishes create a softer, lower-sheen look; leathered textures add tactile character. Fingerprints, water marks and abrasion can appear differently on each surface. Test samples under the actual kitchen lighting, not only showroom spotlights.
A detail that affects the entire room
Edges control both appearance and comfort. Eased edges look quiet and modern; more elaborate profiles can complement traditional cabinetry. Deep overhangs or floating-looking islands require an engineered support discussion, particularly where people sit or the span exceeds the supplier’s recommendations.
Three steps to a better estimate
- 1Show the real room
Text a photo of the kitchen, island, vanity or fireplace together with your ZIP code and a few ideas.
- 2Compare materials thoughtfully
Review a quartzite reference and at least one alternative against the cabinet, lighting and maintenance plan.
- 3Confirm the build details
Discuss dimensions, seams, edges, sinks, support, material availability and installation with the project team.
A clearer picture before the first cut
With SurfaceHQ, start by sharing photos and inspiration with Stephen. We can use design references, simple visual concept boards, measurements for planning and material comparisons to explore a direction together. That makes the estimate conversation more productive and gives the fabrication team a clearer brief.
Design direction board: Collect a kitchen photo, two inspiration images and a rough layout. We can use that information to compare stone styles, clarify the estimate and plan the next steps.
Digital concepts are for planning—not a guarantee of color, slab availability or exact dimensions. Final pricing and fabrication require a confirmed material and professional site measurements.
What would you love to see?
Tap a palette to explore a starting point for your design conversation. These are style ideas—not previews of an actual installed slab.
Think creamy natural stone, soft oak and brushed warm-metal details.
Everyday care and the final check
Follow the slab supplier’s sealer recommendation and clean with stone-safe products; test an inconspicuous area if in doubt. For a Point Pleasant project, review the finish under the actual room lighting and make sure any special details—seams, sink cutouts, backsplash returns, edge supports and removal of existing countertops—are included in the agreed scope.
One useful question for the design team: Take a sample home, place it beside the cabinet door and observe it in both morning and evening light.
Questions homeowners ask
What should I check first for quartzite countertop maintenance tips for point pleasant nj homes?
A strong design starts with the true slab dimensions, not a digital crop. The right choice needs to work with both the cabinet layout and everyday use. Request an itemized estimate with assumptions clearly written down; comparing two quotes is difficult if one leaves out demolition, backsplash or cutout work.
Is it possible to get a realistic price from only a photo?
A photo helps with design direction. An accurate price usually also needs dimensions, selected material, cutouts and a confirmed installation scope.
Which finish hides fingerprints best?
It depends on color, texture, cleaning routine and lighting. Dark, polished surfaces often show touch marks more clearly; testing an actual sample is the best way to judge.
What should I send to start a quartzite design consultation in Point Pleasant?
Send a photo of your space, your preferred look, any approximate dimensions you have and the best way to reach you. We can discuss options before the final template or product selection.
Love the idea? Let's make it practical.
Send a photo, describe the style you want, and we can talk through the next step. You do not have to have the perfect material picked out yet.
Related Point Pleasant countertop guides
Browse all Point Pleasant guides → · Explore quartzite services and materials →
Material images are representative style examples, not a live inventory. Completed project photography illustrates craftsmanship, not necessarily the exact stone discussed. Product suitability, pricing, availability and installation details must be verified for your project.