
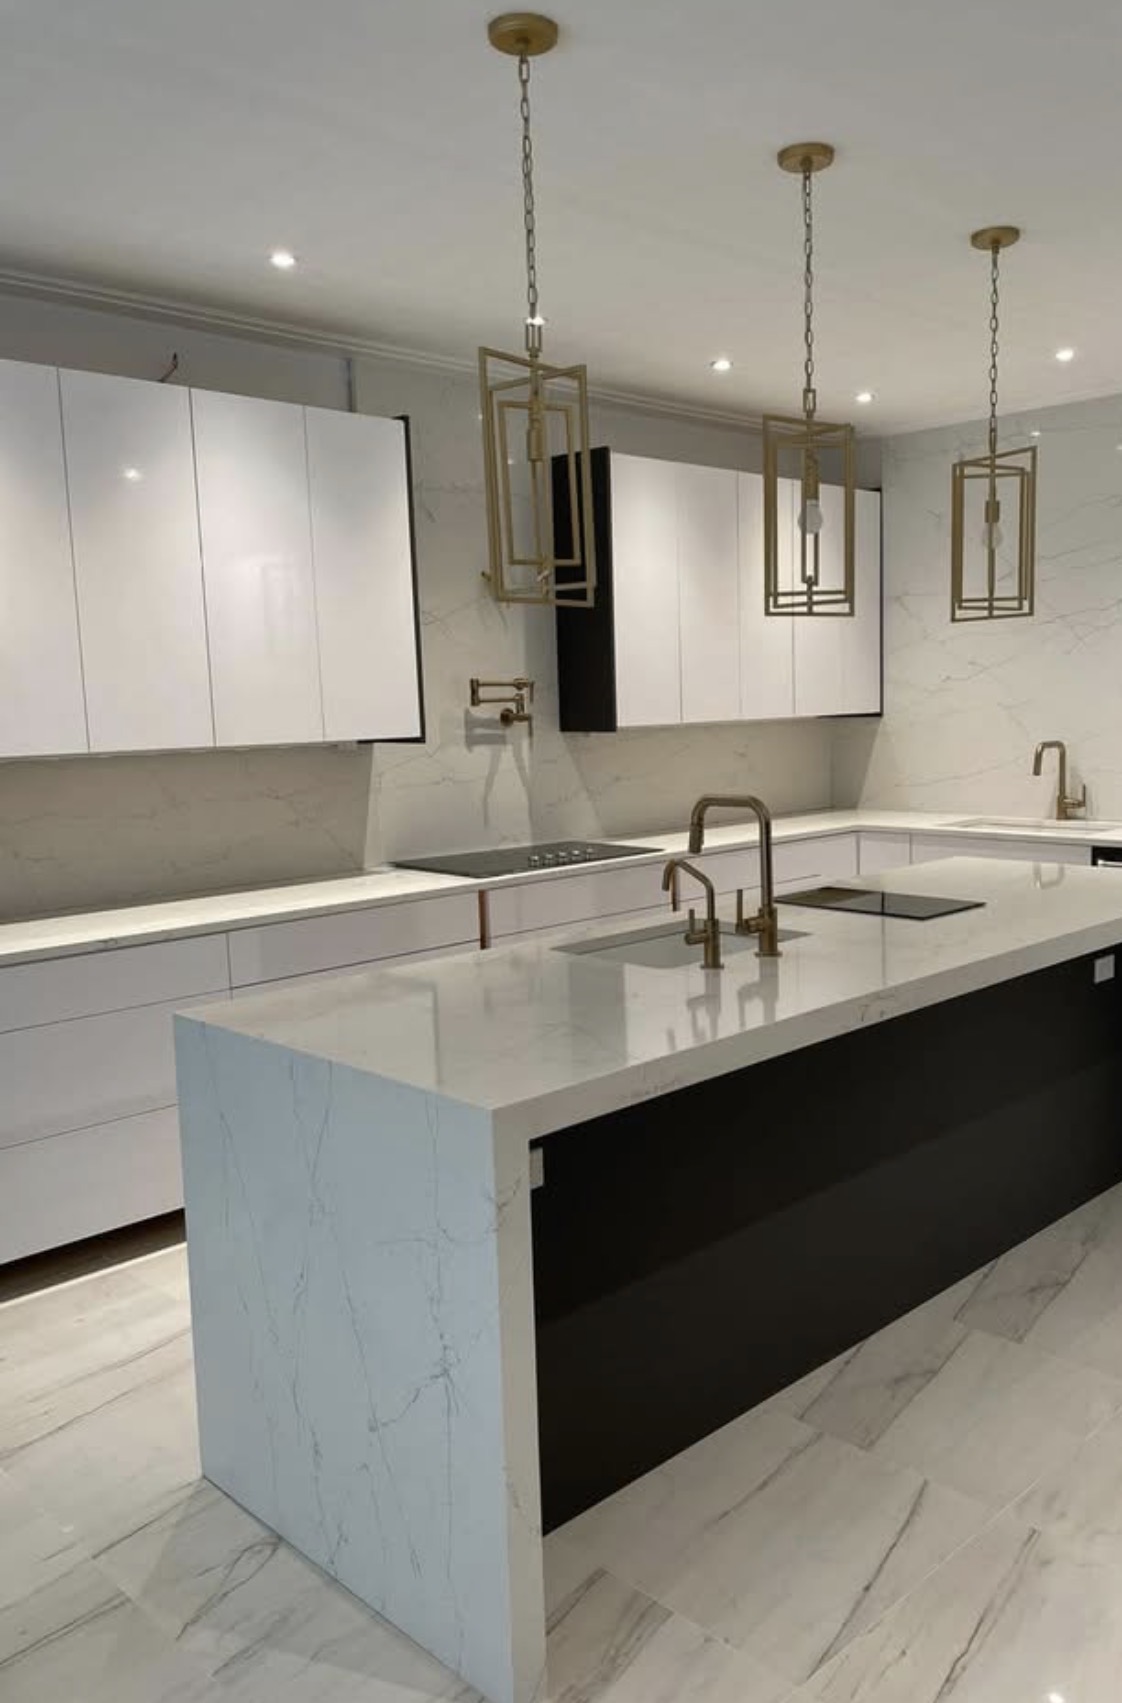
The best part of a countertop project is seeing how one careful material choice can pull an entire room together. Here is how to think through full slab kitchen backsplash inspiration colts neck new jersey without being distracted by a showroom sample alone.
This is a useful time to bring in photos of the existing Colts Neck room, not only images of dream kitchens. Build a finish palette around cabinet wood tones, sightlines between rooms, and the island as a focal point.
Think of outlets and range hood placement as part of the backsplash pattern design.
What to know about design and specialty surfaces for this project
A strong surface design ties together cabinetry, lighting, layout and the material itself. A beautiful slab alone cannot rescue poor scale or awkward clearances.
Early visual planning is useful for weighing two-tone kitchens, backsplash height, waterfall ends and furniture-like islands. What to keep in mind: Confirm overhangs, support, electrical outlets, appliance fit and fabrication feasibility before falling in love with a rendering.
Design around the slab, not just a sample
Large-scale veining changes dramatically depending on where the stone is cut. For full-height splashes and big islands, look at the entire slab and discuss bookmatching, seam placement, outlet cuts and grain direction. “Seamless-looking” is a design aim, not a promise of a physically joint-free surface.
Start with the room before the slab
Begin by identifying the fixed elements: cabinets, flooring, windows, appliances and layout. Then decide where you want visual interest. If the island is your statement, calmer perimeter counters can let it lead; if you love a full-height backsplash, let its vein direction organize the composition.
Treat the vertical surface as architecture
When stone continues up a wall, pattern direction becomes a major design decision. Plan outlet positions, range-hood alignment, shelf brackets, cabinet clearance and how edges terminate at open walls. An ordinary four-inch backsplash and a full-height slab backsplash have very different visual and budget effects.
Three steps to a better estimate
- 1Show the real room
Text a photo of the kitchen, island, vanity or fireplace together with your ZIP code and a few ideas.
- 2Compare materials thoughtfully
Review a design / specialty reference and at least one alternative against the cabinet, lighting and maintenance plan.
- 3Confirm the build details
Discuss dimensions, seams, edges, sinks, support, material availability and installation with the project team.
A clearer picture before the first cut
With SurfaceHQ, start by sharing photos and inspiration with Stephen. We can use design references, simple visual concept boards, measurements for planning and material comparisons to explore a direction together. That makes the estimate conversation more productive and gives the fabrication team a clearer brief.
Design direction board: Collect a kitchen photo, two inspiration images and a rough layout. We can use that information to compare stone styles, clarify the estimate and plan the next steps.
Digital concepts are for planning—not a guarantee of color, slab availability or exact dimensions. Final pricing and fabrication require a confirmed material and professional site measurements.
What would you love to see?
Tap a palette to explore a starting point for your design conversation. These are style ideas—not previews of an actual installed slab.
Think creamy natural stone, soft oak and brushed warm-metal details.
Everyday care and the final check
Save two or three inspiration photos and identify the one feature that matters most so choices remain focused. For a Colts Neck project, review the finish under the actual room lighting and make sure any special details—seams, sink cutouts, backsplash returns, edge supports and removal of existing countertops—are included in the agreed scope.
One useful question for the design team: Before templating, mark outlets, switches and planned fixtures on a room photo and verify their locations with the design team.
Questions homeowners ask
What should I check first for full slab kitchen backsplash inspiration colts neck new jersey?
Think of outlets and range hood placement as part of the backsplash pattern design. Ask for a proposed slab layout showing seams, backsplash pieces and the most prominent vein before approving fabrication.
Will a full-height backsplash have a seam?
Possibly. Overall slab dimensions, available material and wall details determine whether one piece is practical.
Should the backsplash match the countertop?
Matching can create calm continuity; a contrasting splash adds a deliberate focal point. The strongest option depends on pattern density and the rest of the room.
What should I send to start a design and specialty surfaces design consultation in Colts Neck?
Send a photo of your space, your preferred look, any approximate dimensions you have and the best way to reach you. We can discuss options before the final template or product selection.
Love the idea? Let's make it practical.
Send a photo, describe the style you want, and we can talk through the next step. You do not have to have the perfect material picked out yet.
Related Colts Neck countertop guides
Browse all Colts Neck guides → · Explore design and specialty surfaces services and materials →
Material images are representative style examples, not a live inventory. Completed project photography illustrates craftsmanship, not necessarily the exact stone discussed. Product suitability, pricing, availability and installation details must be verified for your project.